The Main Cost Factors
- Roof replacement cost depends on roof area, pitch, covering, existing layers and the condition of the decking beneath them.
- Hips, dormers and valleys add cuts and flashing details that broad, uninterrupted gable slopes do not need.
- A low-slope section needs a covering suited to its pitch, while height and difficult access change the work setup.
Roof Geometry Changes the Replacement Scope
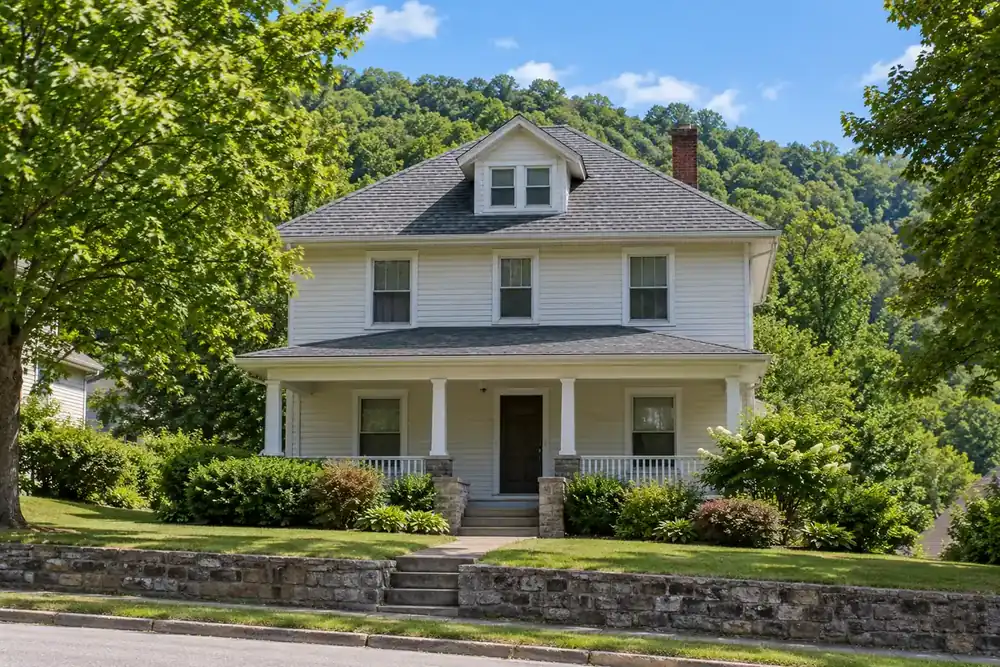
Roof geometry changes the material quantities, joint details and access arrangements in a replacement scope. Two houses with similar floor areas can have very different roofs: one broad gable might need long, straight shingle runs, while several dormers divide another roof into short sections. Floor area alone does not describe either job.
What Changes the Cost of Replacing a Gable Roof
On a gable roof, roofing replacement cost depends on measured slope area, pitch, existing layers and decking condition. Long, uninterrupted runs generally need fewer cuts than a roof broken up by several intersections. Ask whether the scope includes both slopes, the ridge and the edges, along with any chimney or pipe openings.
A hip roof adds sloping ridges where roof faces meet. Those hips require cap material, cuts and careful layout. Compare the measured roof area and the listed hip and ridge lengths rather than assuming a house of similar size needs the same work.
What Changes the Cost When Dormers Are Involved
Dormers and valleys add wall junctions, concentrated drainage paths and cut shingles to the replacement work. Each dormer introduces corners where roofing meets siding; each valley joins two slopes. Ask your roofer to identify the flashing details at those junctions and explain how the surrounding materials will be opened and put back.
Asphalt shingle roof replacement cost includes more than the visible shingles. Short runs around dormers can increase cutting and material waste. An average cost for roof replacement does not reveal how many intersections a particular roof has or which details need rebuilding.
Flat Sections and Steep Slopes Add Different Tasks
A low-slope porch or rear addition needs a covering suitable for that slope, which may differ from the main shingle roof. The connection between the two coverings belongs in the written scope. A steep roof on a hill lot also needs an access plan that accounts for working height, ground conditions and material handling.
| Roof type | What the estimate lines add | What moves it |
|---|---|---|
| Plain gable | Long shingle runs, ridge cap and roof edges | Slope area, pitch and existing layers |
| Hip roof | Hip caps, ridge lengths and additional cuts | Number of roof faces and hip lengths |
| Dormers and valleys | Wall flashing, valley details and cut shingles | Number of junctions and surrounding material condition |
| Low-slope or flat section | Suitable covering, seams and transitions | Drainage, covering type and connection to the main roof |
| Steep roof on a hill lot | Access equipment and material handling | Roof height, pitch and usable ground space |
Written Lines Make Roof Scopes Comparable
A useful replacement scope names each material and task clearly enough to compare the same work. Tear-off and disposal should state the layers being removed and how debris leaves the property. Decking needs a separate explanation of how damaged areas will be documented and how additional work will be agreed upon. Hidden decking damage can change the new roof cost after removal exposes it.
Ask for these details in writing:
- Drip edge and underlayment: the products, installation areas and edge treatment.
- Starter and shingles: the product names, coverage areas and treatment of cut sections.
- Flashing: the locations, materials and parts being replaced or retained.
- Ventilation and ridge cap: the intake and exhaust arrangement and the cap product.
- Clean-up: debris removal, ground protection and collection of loose fasteners.
Removal can also expose work outside the original scope. Ask how your roofer records that discovery and explains the change before proceeding. One of our local roofing partners will review the proposed work and its price with you before the job begins.
A Web Form Cannot See Hidden Conditions
An online roofing cost estimator cannot inspect the decking, measure every roof junction or assess access from a steep driveway. A page can explain factors; a roof-specific scope needs measurements and inspection. For the service itself, read about roof replacement.
Call while describing what you can see safely. Stay off ladders and the roof; take photographs from the ground or indoors. Where safe, place a bucket beneath a drip and move belongings away. Keep clear of a bulging or sagging ceiling. If water is near a light fixture, leave its switch off and avoid touching the fixture or wiring.